163, 183 & 203
EVERSHOLT ST.
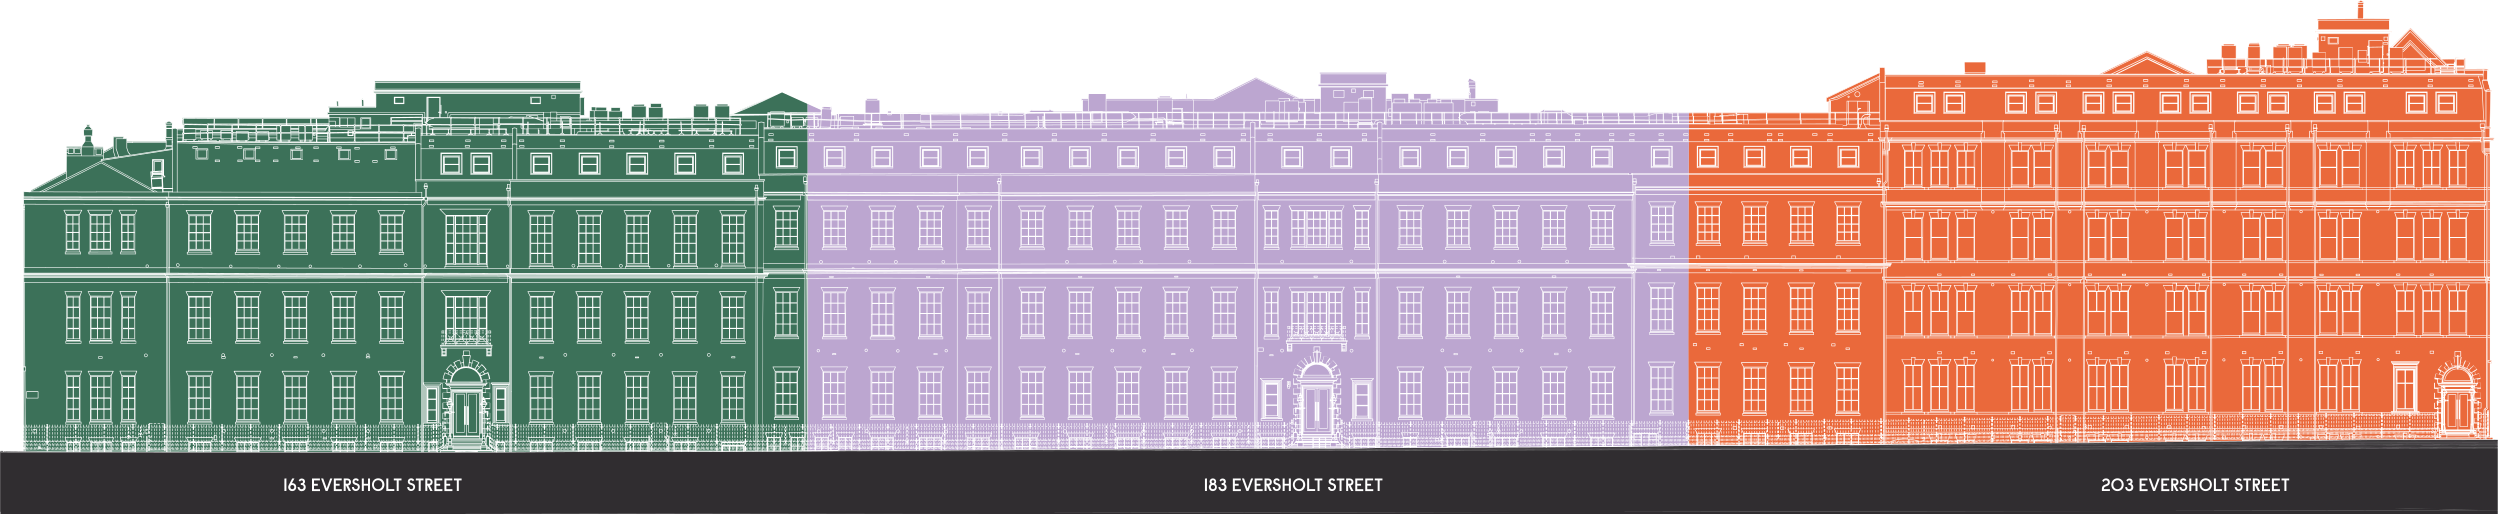
50,000 sq ft of sustainably refurbished fitted and part-fitted space designed by Anomaly architects on behalf of Akoya. Just 300m from Euston Station this unique combination of period and contemporary features, with floor-to-ceiling heights in excess of 4m, is set to complete this Summer.
163, 183 & 203
EVERSHOLT ST.
50,000 sq ft of sustainably refurbished, fitted and part-fitted space designed by Anomaly architects on behalf of Akoya. Just 300m from Euston Station this unique combination of period and contemporary space, with floor-to-ceiling heights in excess of 4m.
163, 183 & 203
EVERSHOLT ST.
50,000 sq ft of sustainably refurbished, fitted and part-fitted space designed by Anomaly architects on behalf of Akoya. Just 300m from Euston Station this unique combination of period and contemporary space, with floor-to-ceiling heights in excess of 4m, is set to complete this Summer.
AVAILABILITY
AVAILABILITY
163
| FLOOR | SQ FT | SQ M |
|---|---|---|
| Third Floor | Let | |
| First Floor & Mezz | 8,420 | 782 |
183
| FLOOR | SQ FT | SQ M |
|---|---|---|
| Third Floor (South) | 4,171 | 387 |
| Third Floor (North) | 4,881 | 453 |
203
| FLOOR | SQ FT | SQ M |
|---|---|---|
| Fourth Floor | 4,468 | 417 |
| Third Floor | 5,044 | 487 |
| Second Floor & Mezz | 6,626 | 616 |
| Ground Floor & Mezz | 5,761 | 535 |
| Lower Ground Floor | 4,278 | 397 |
CONTACT US
Joe Fuller
joe@bluebooklondon.co.uk
07803 937 733
George Knowles
george@bluebooklondon.co.uk
07565 502 931
Ollie Pardoe
ollie@bluebooklondon.co.uk
07748 626 103

William Foster
william.foster@knightfrank.com
07748 985 951
Lucy Dowling
lucy.dowling@knightfrank.com
07557 310 233
Toby Pritchard-Davies
toby.pritchard-davies@knightfrank.com
07468 724 284